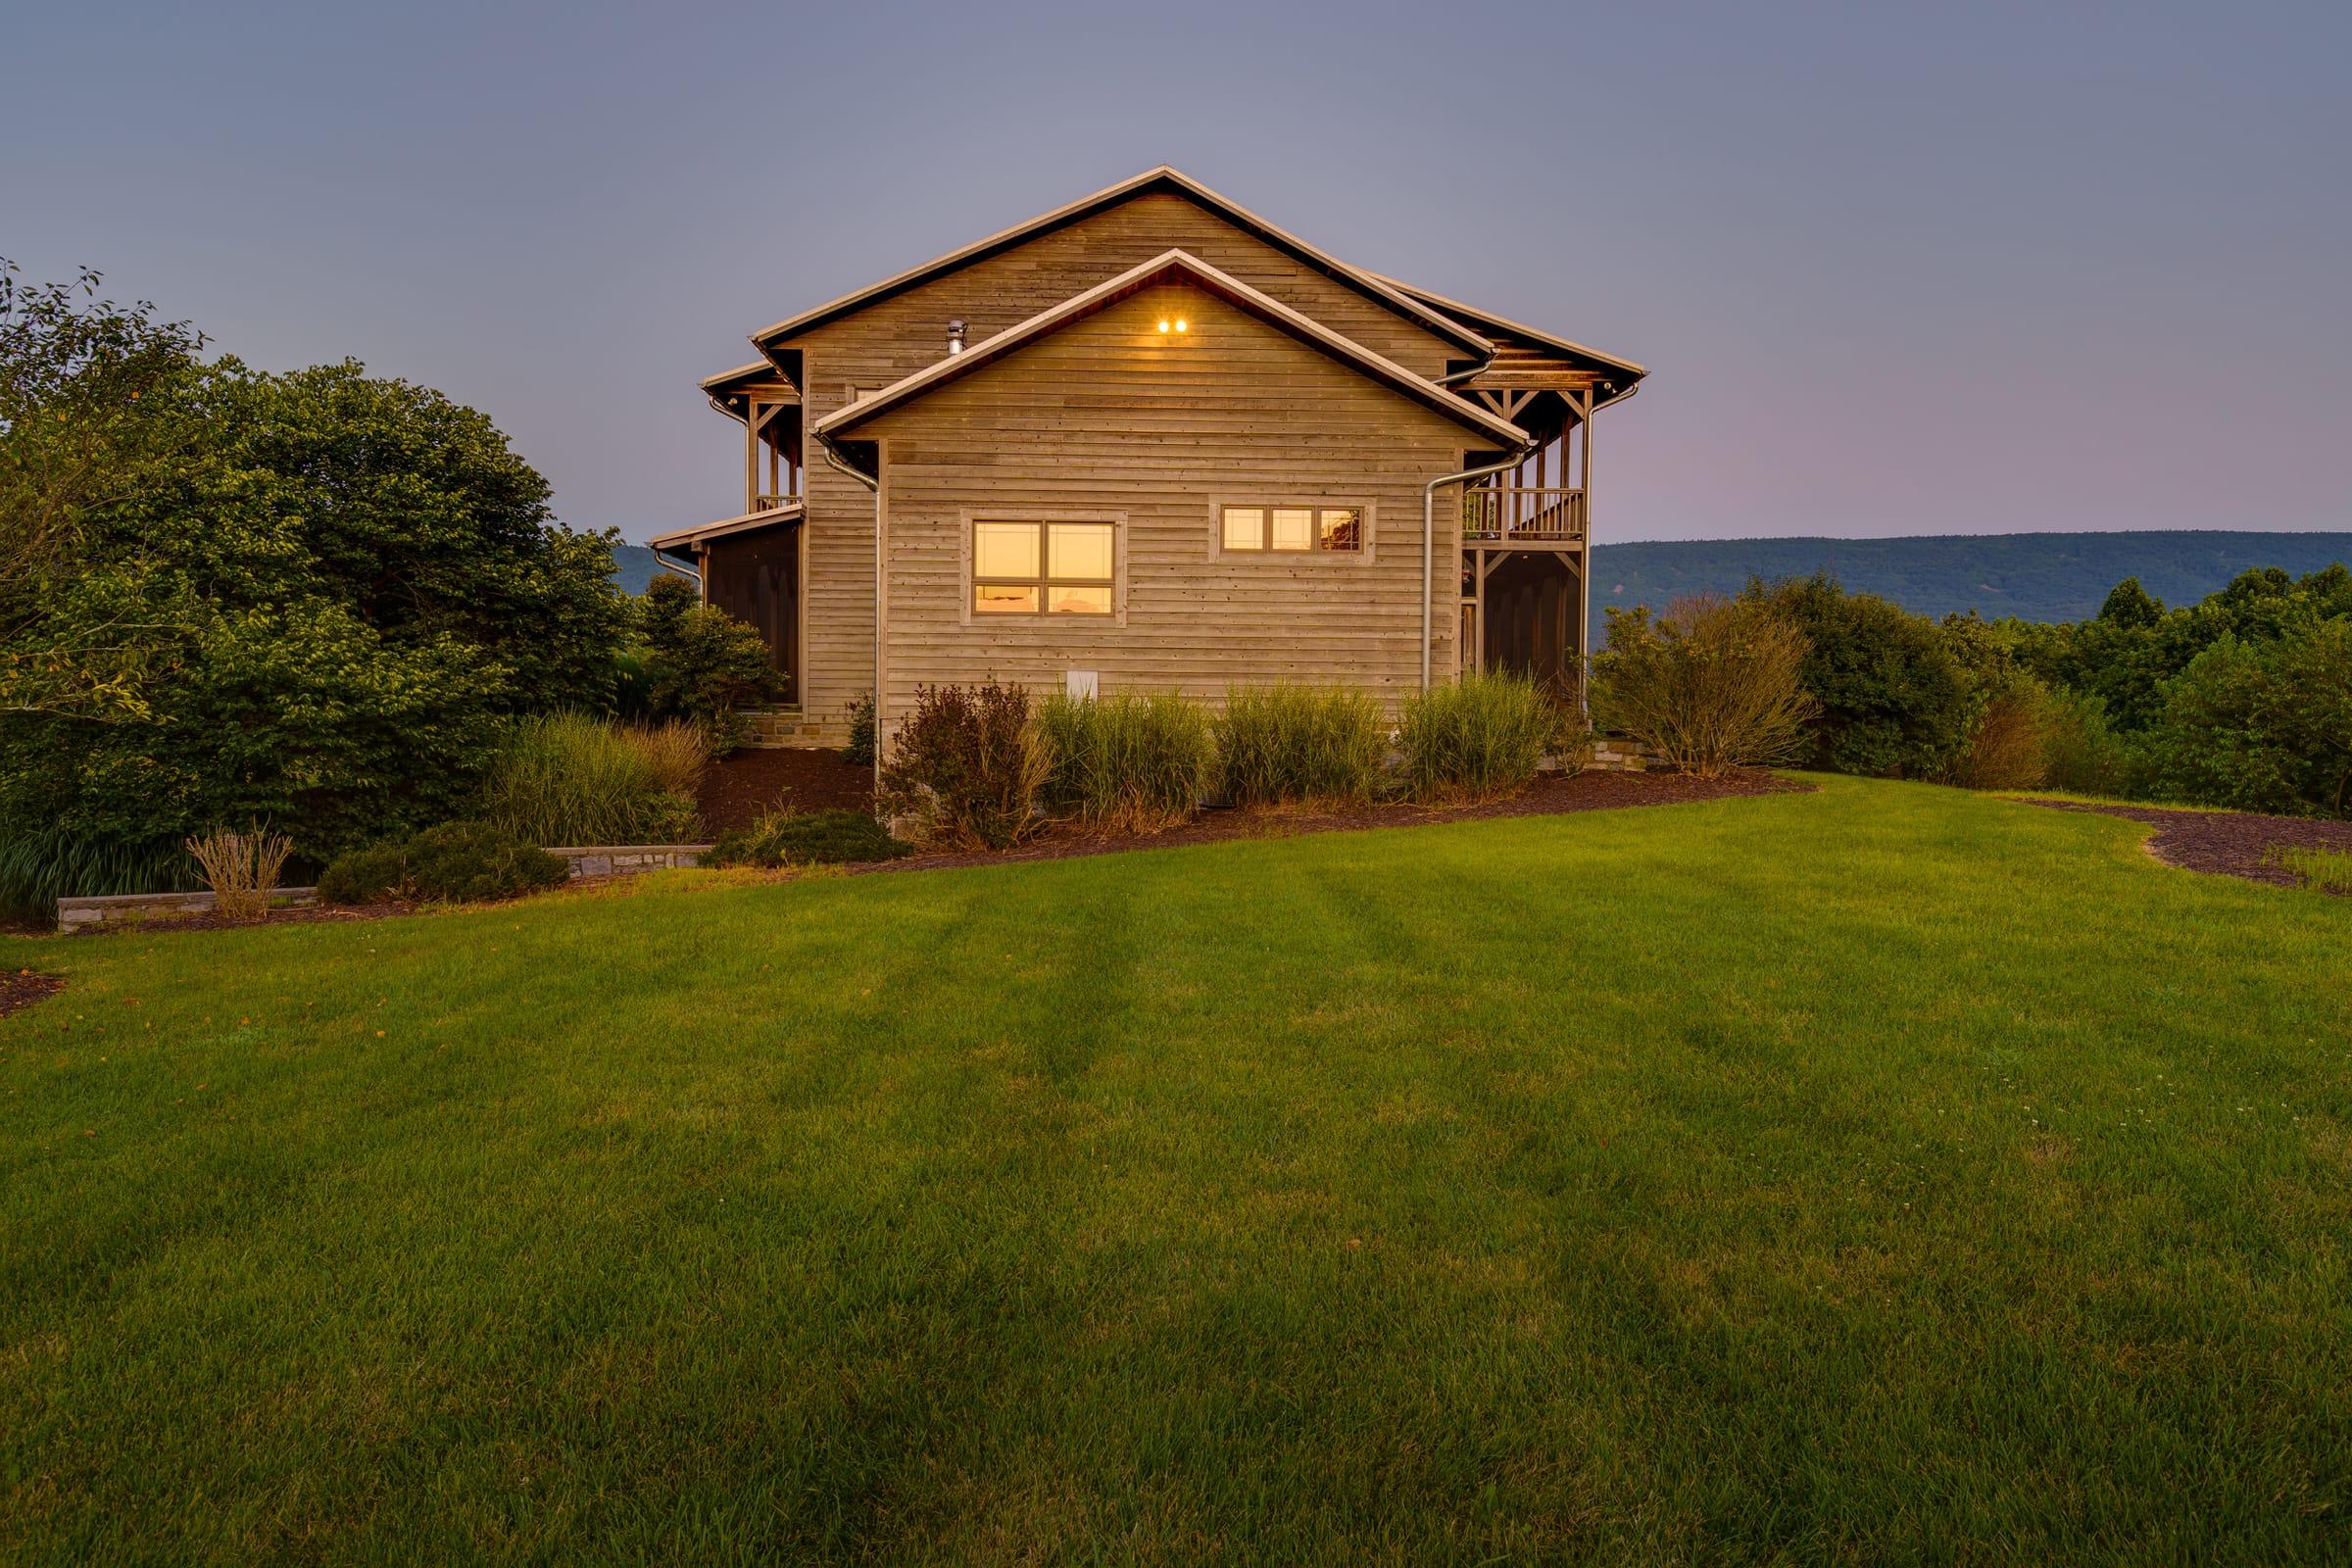
New Market, VA
500 Log Cabin Ln
- Beds
- 3
- Baths
- 5
- Living area
- 4,780 sq ft
- Land
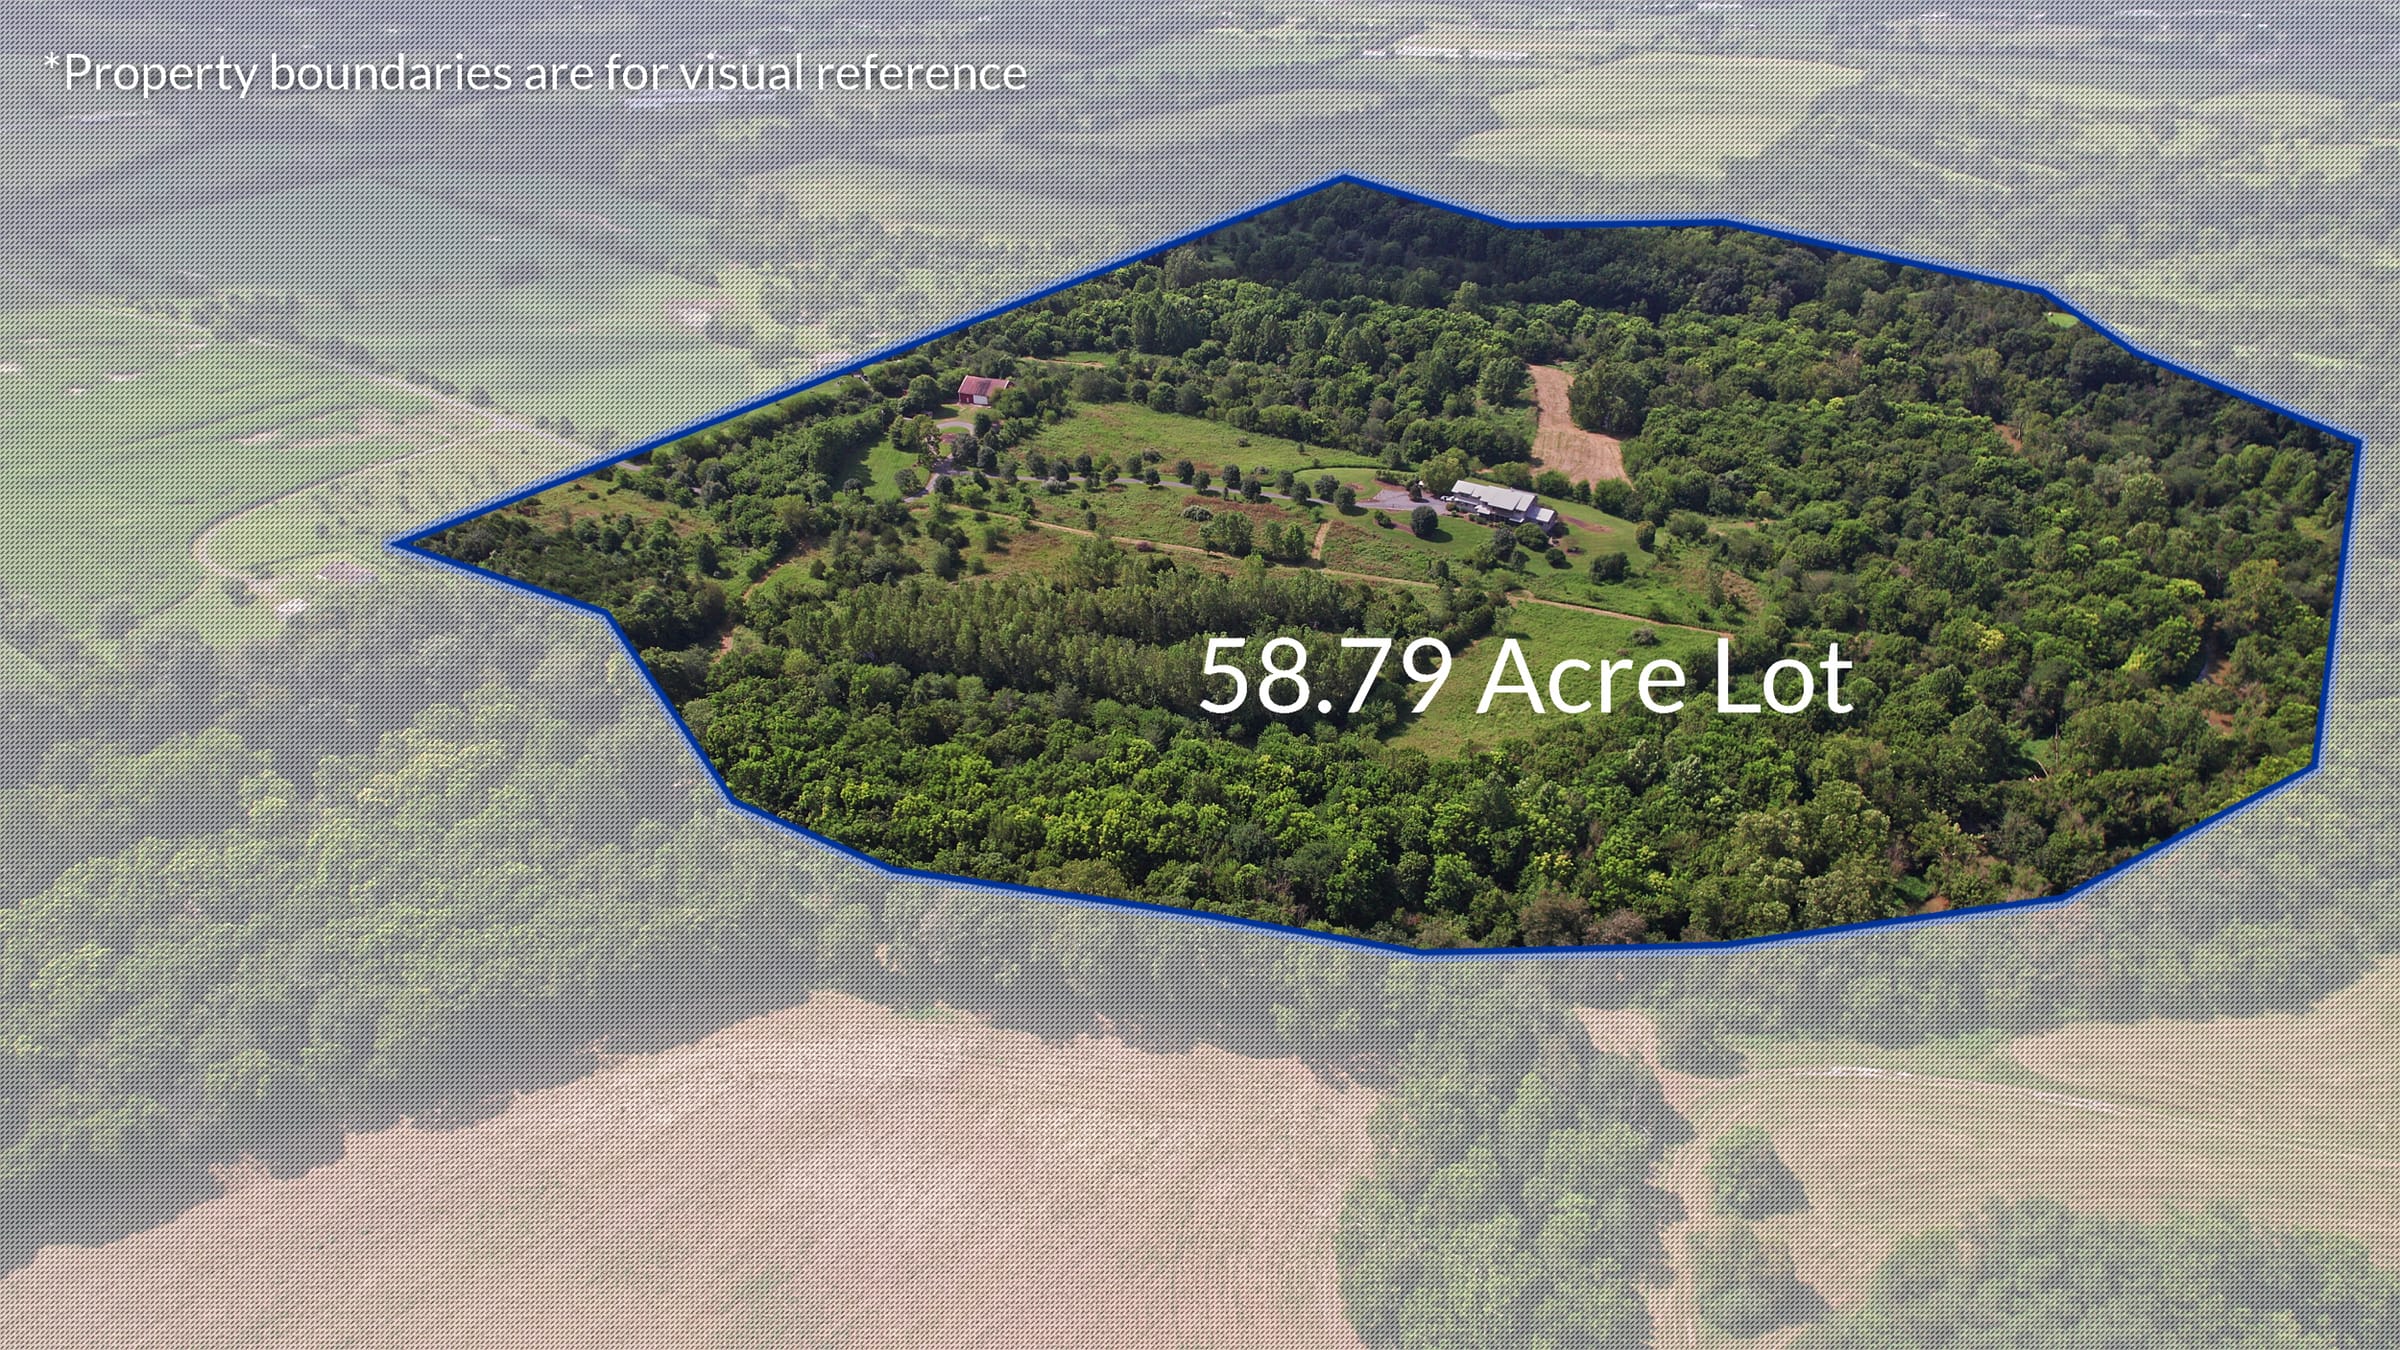
- 58.79 acres
Delivered
- MLS photos
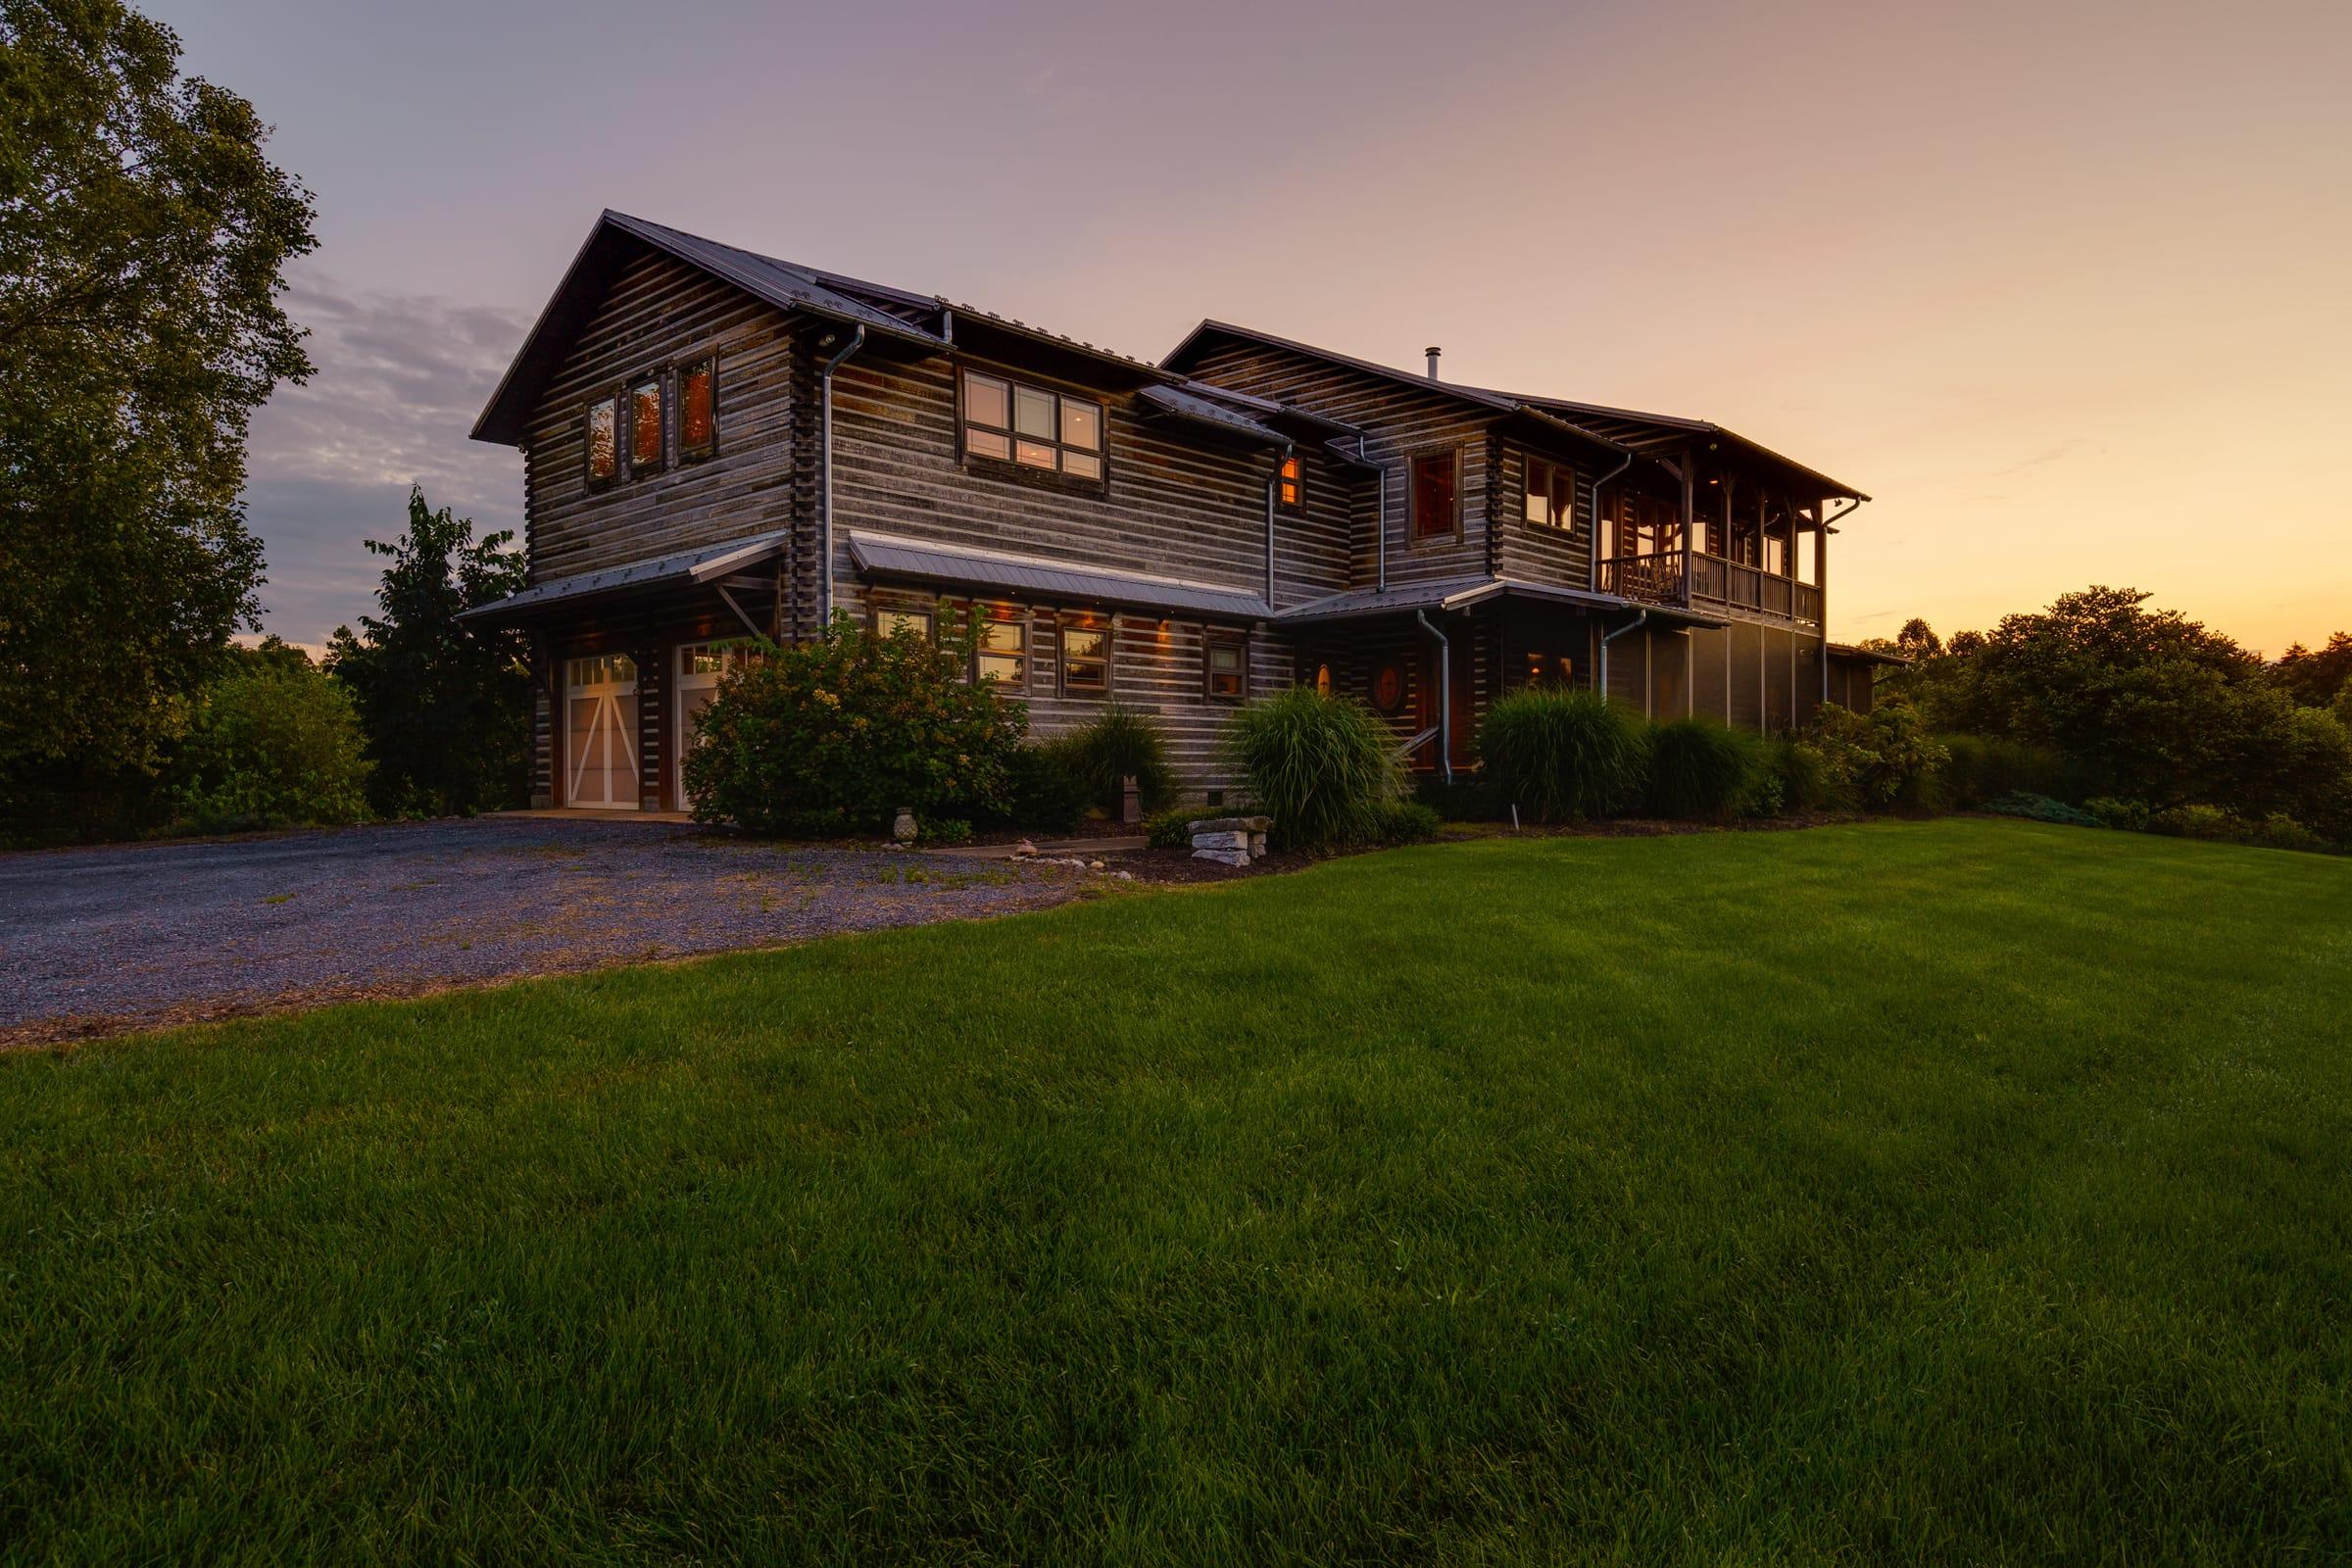
- Twilight exteriors
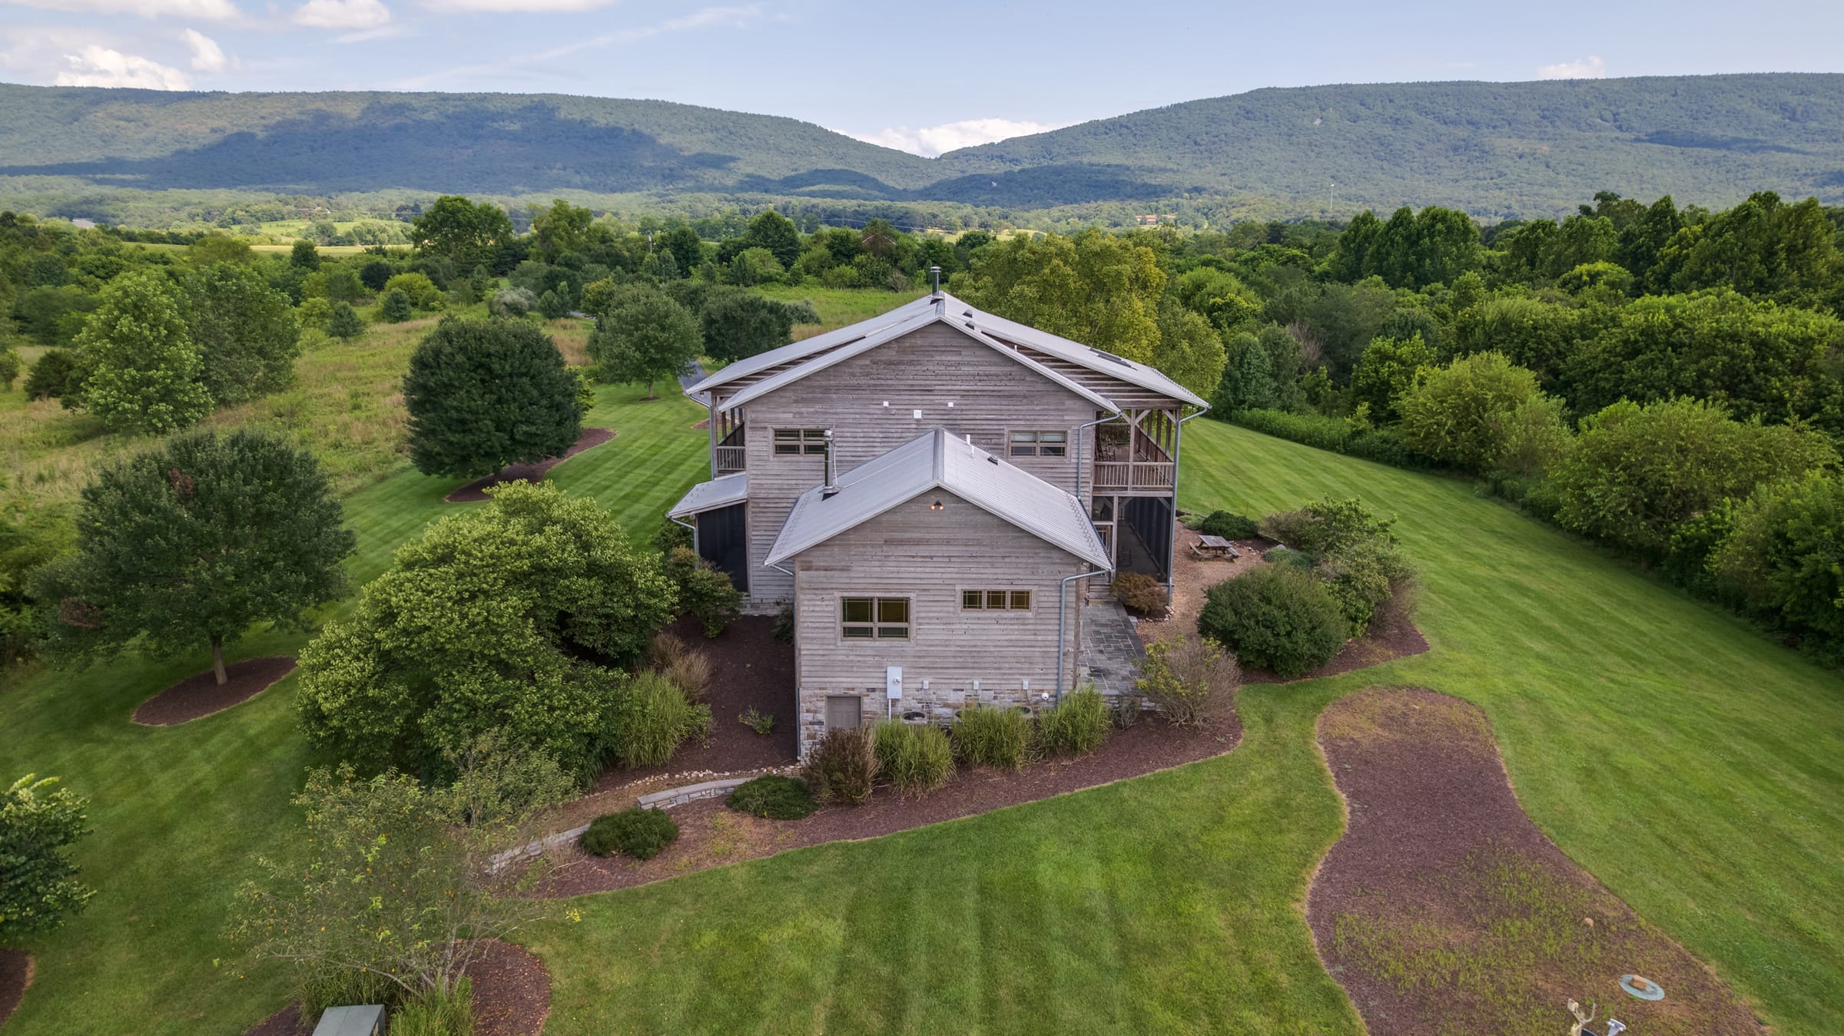
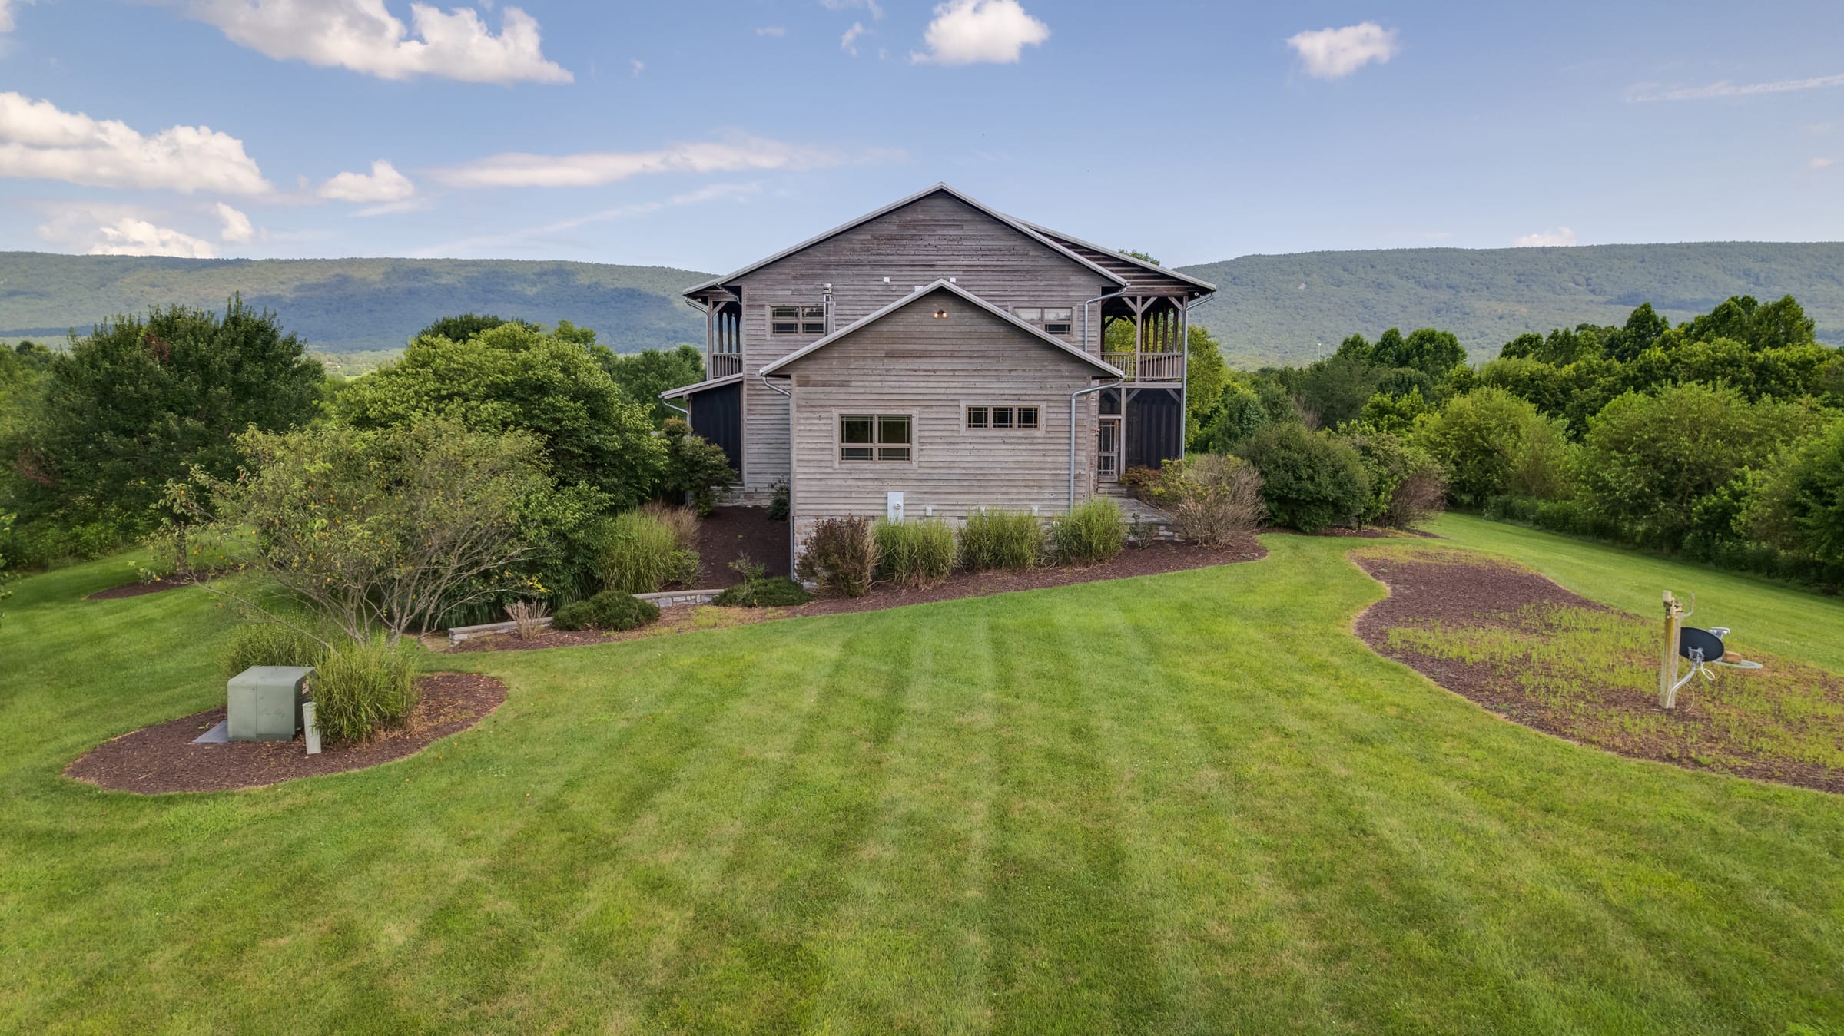
- Aerial photos with boundary outline
- Branded property video
- Agent reel
- Aerial video
- 2D and 3D floor plans
- Virtual photo tour
- Home report
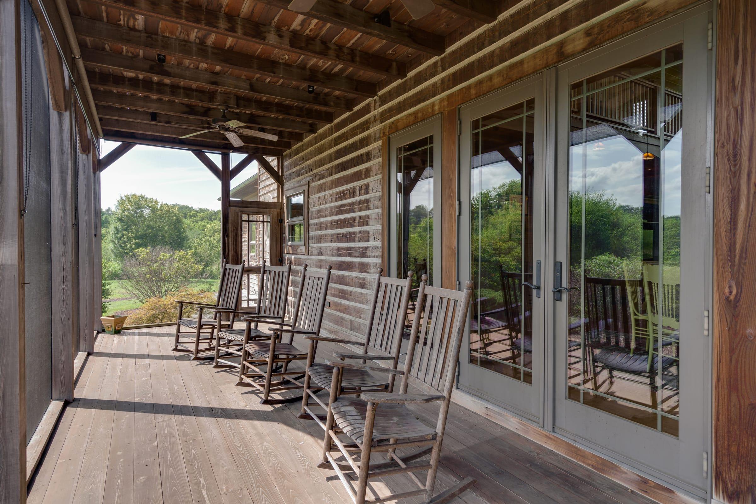
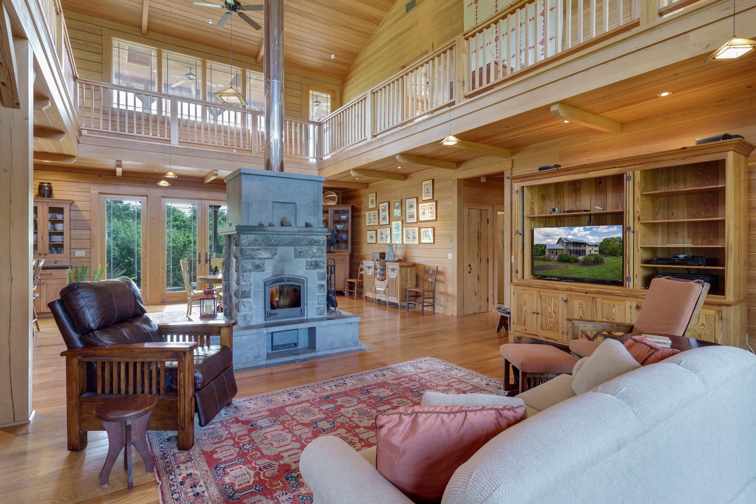
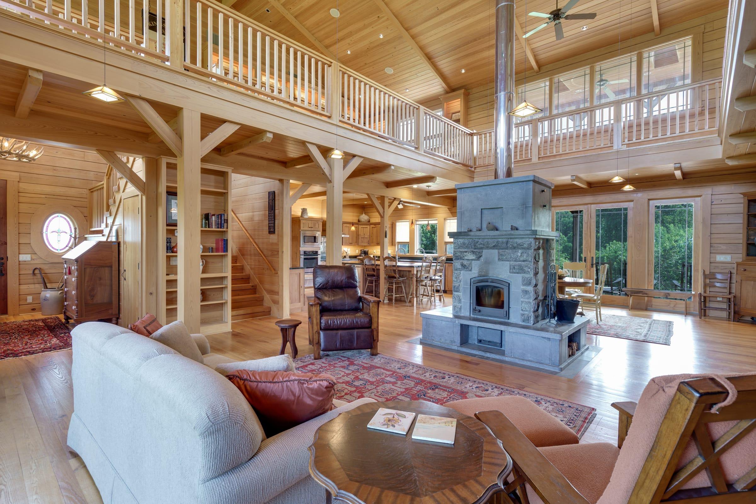
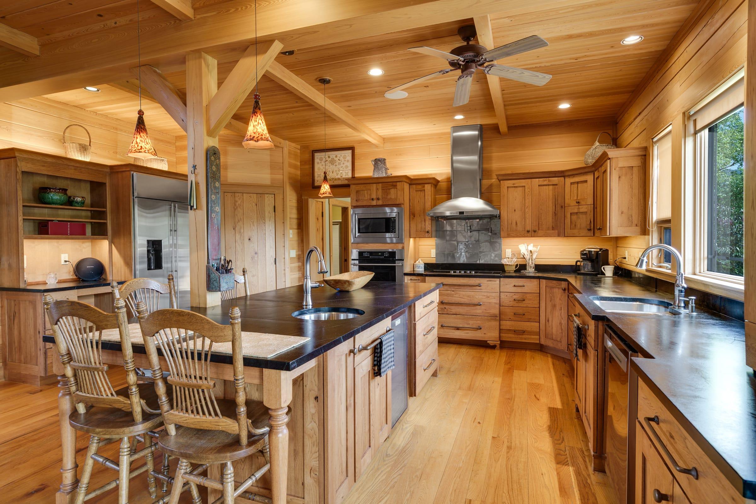
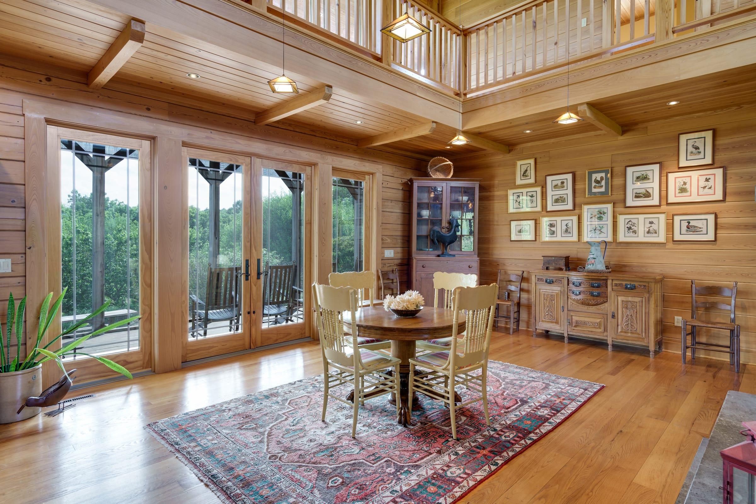
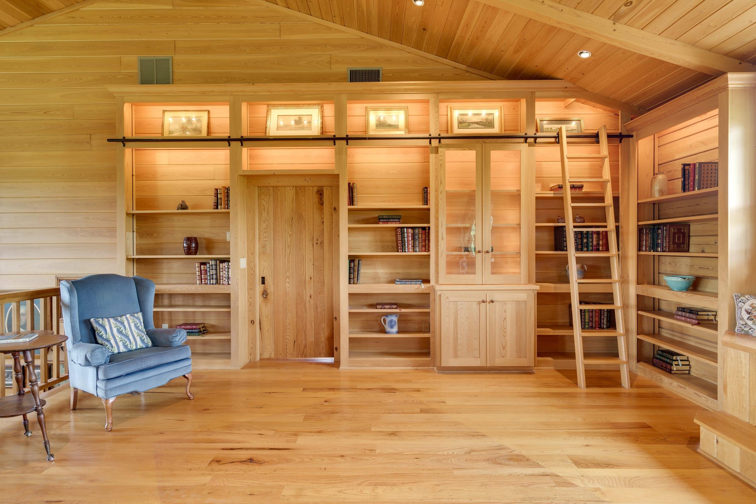
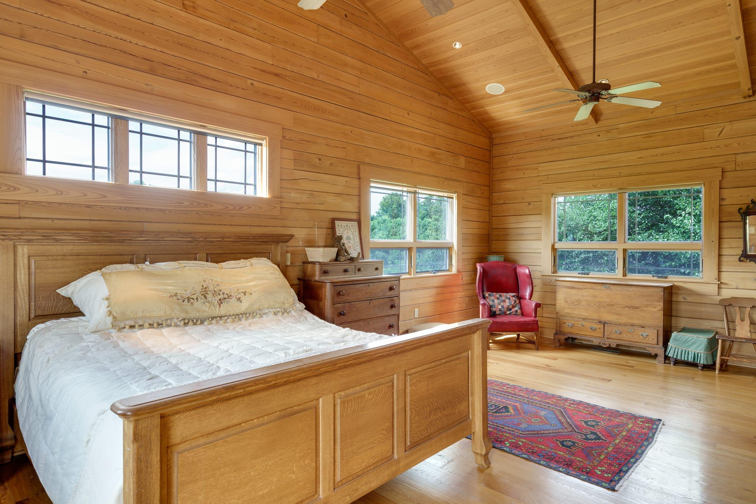
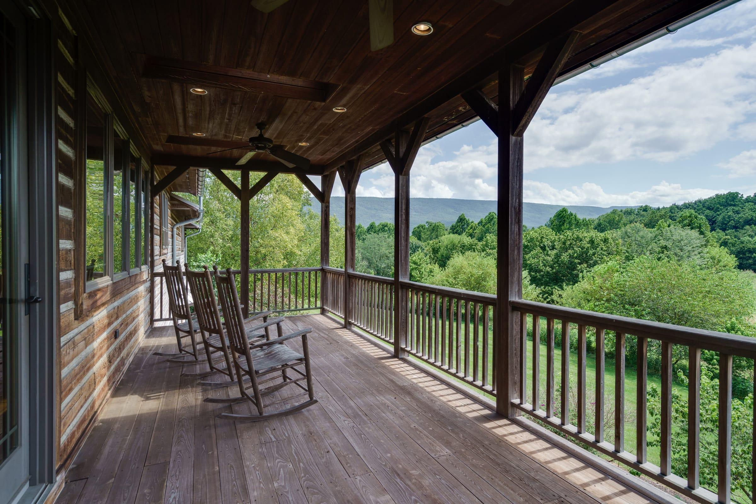
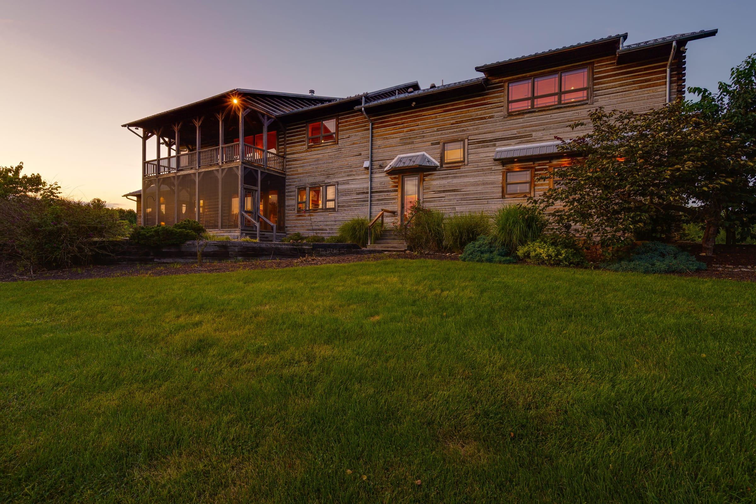
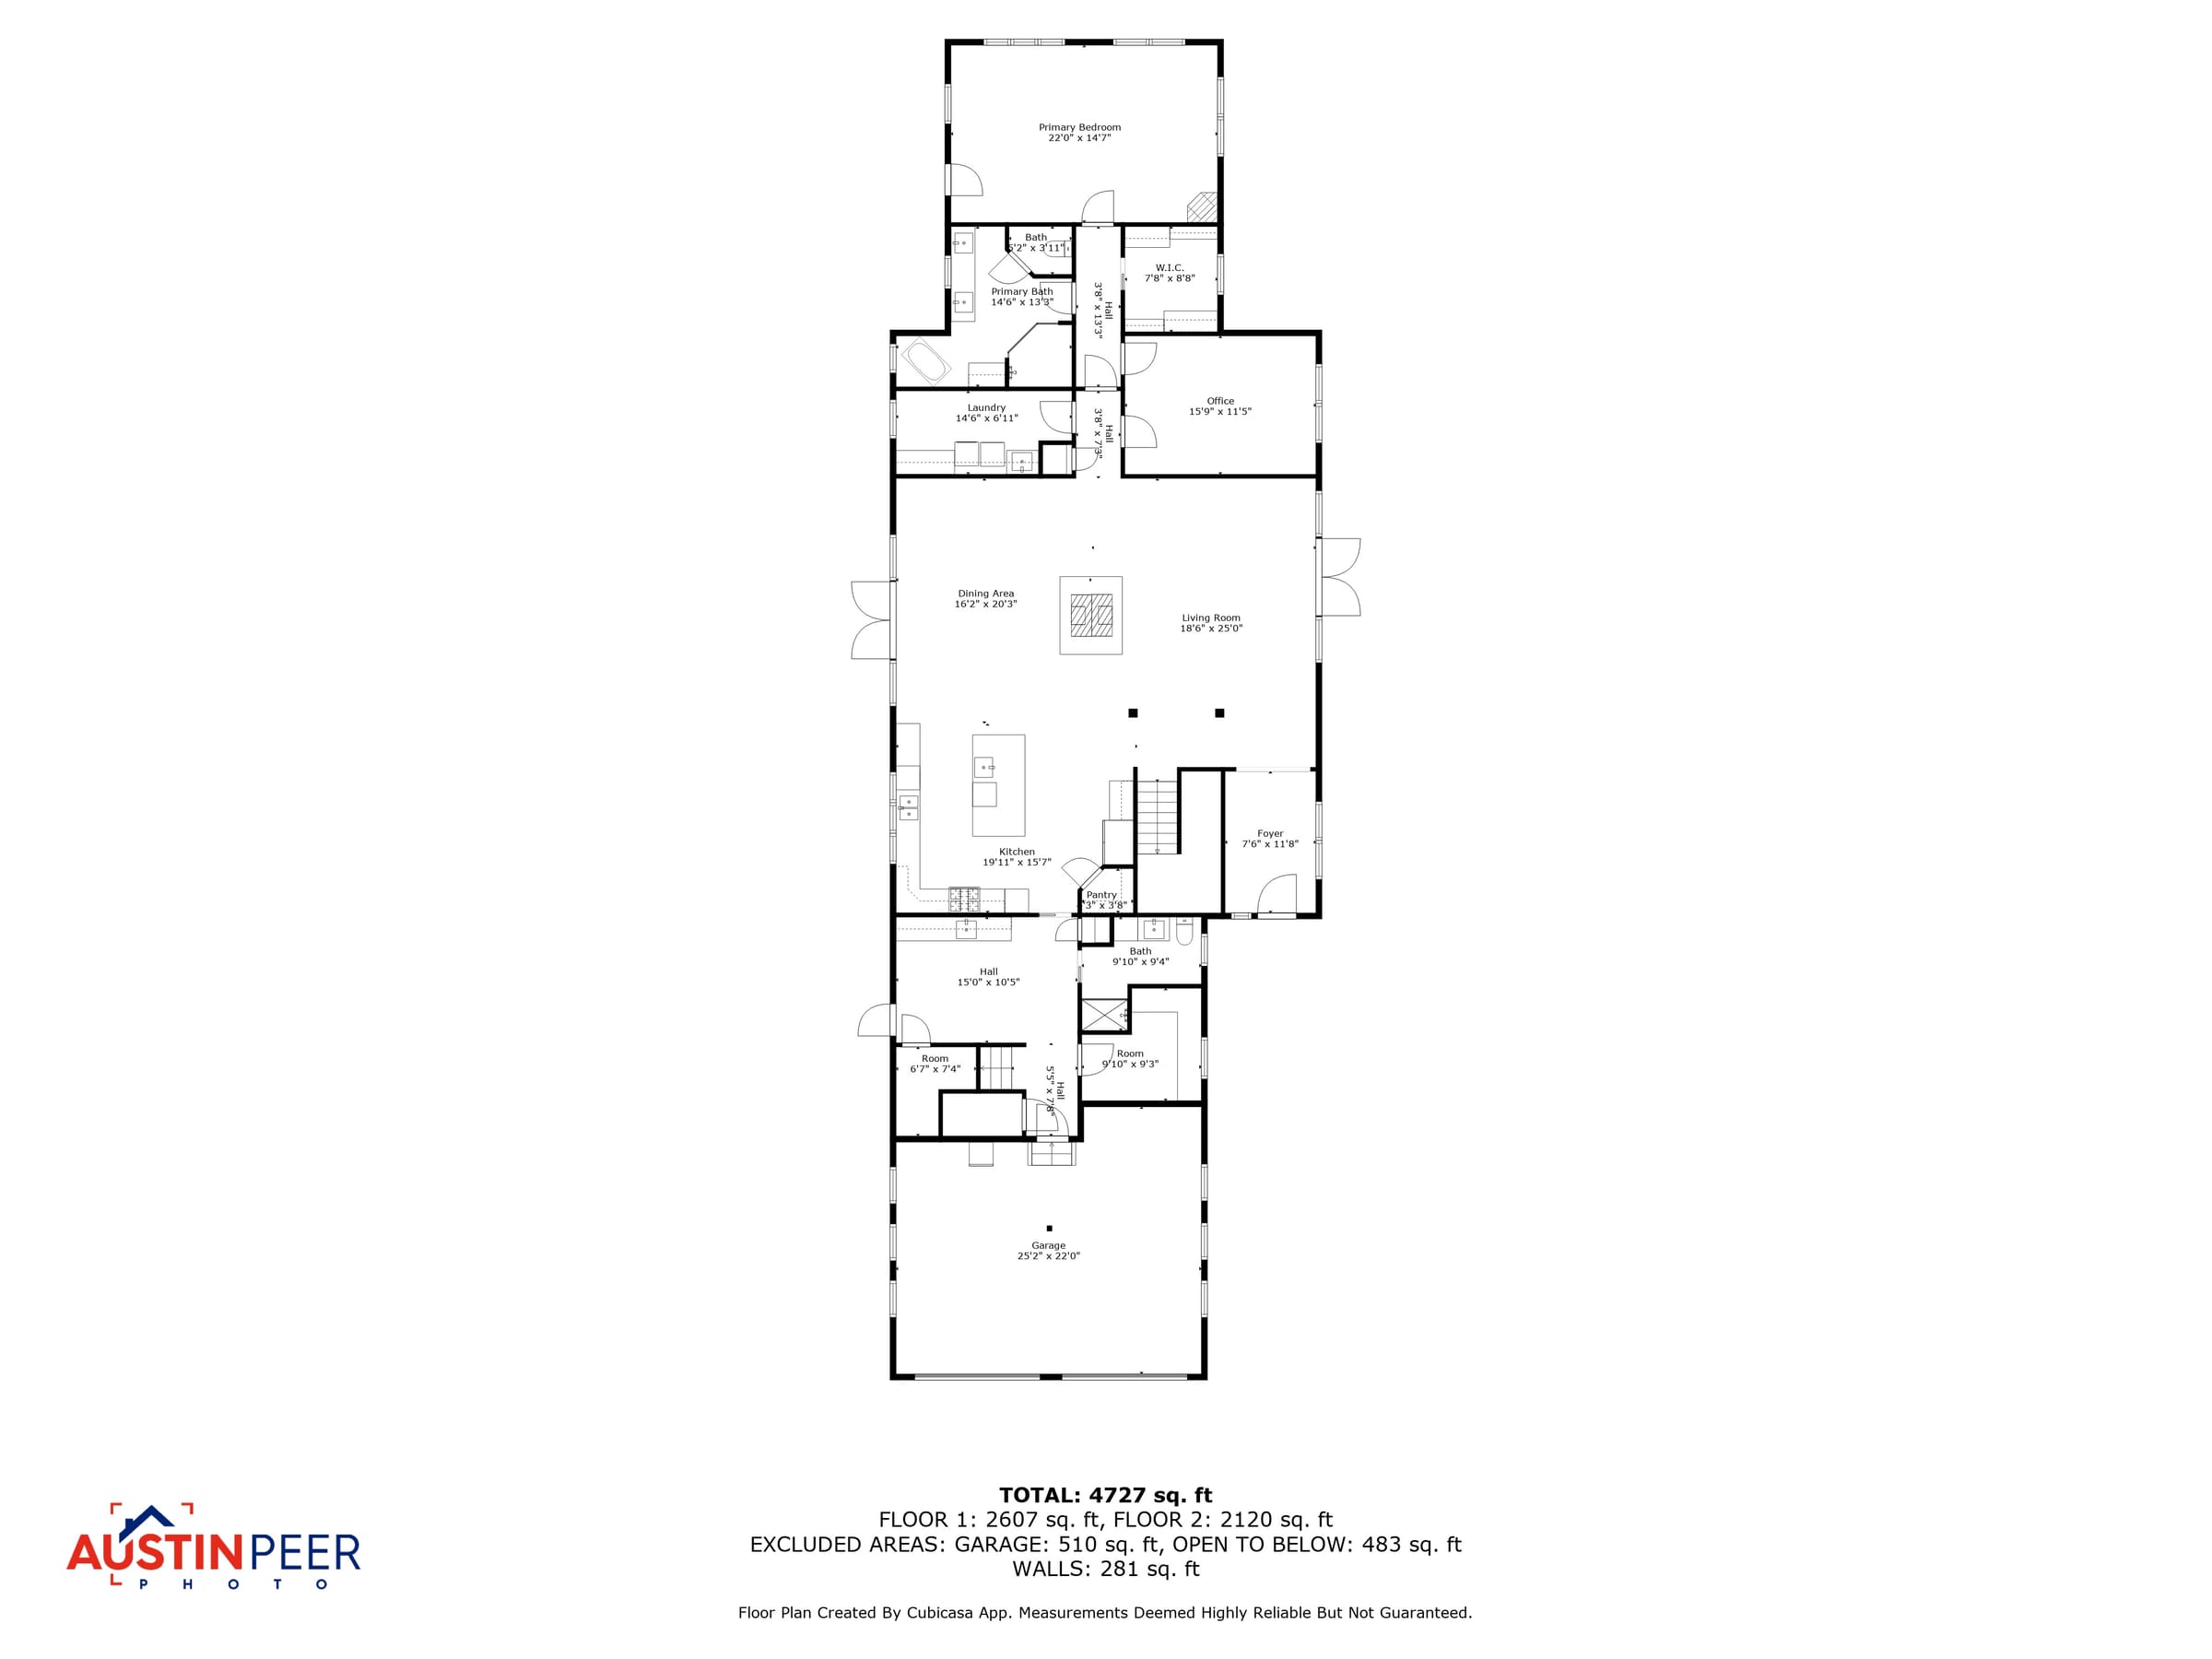
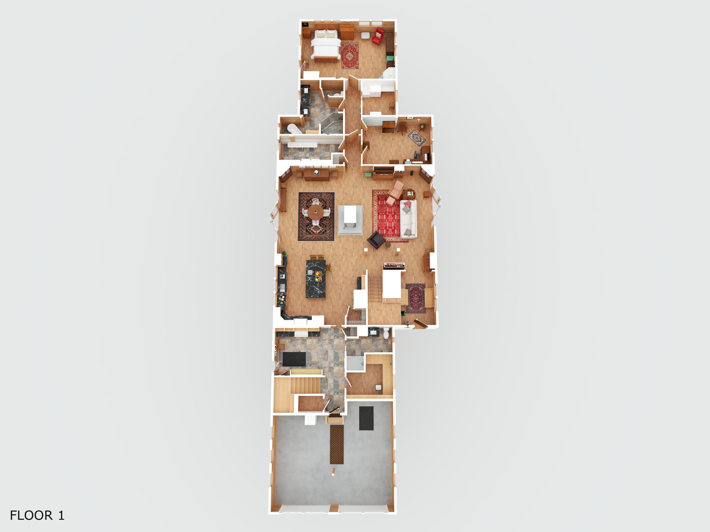
500 Log Cabin Ln: Two-story great room with stone fireplace, timber trusses and leather seating500 Log Cabin Ln: Great room from the sofa, looking toward the wood stove and loft rail 500 Log Cabin Ln: Hickory kitchen with black granite island and pendant lights under a vaulted ceiling500 Log Cabin Ln: Dining area with french doors to the porch and a wall of framed prints 500 Log Cabin Ln: Built-in library wall with rolling ladder and reading chairs500 Log Cabin Ln: Primary bedroom with vaulted pine ceiling and ridge views 500 Log Cabin Ln: Upper porch with rocking chairs looking out to the mountains500 Log Cabin Ln: Side elevation at twilight with the two-story screened porch lit 500 Log Cabin Ln: First floor plan with dimensions500 Log Cabin Ln: First floor 3D plan with furniture